Project 10 · Orchard House
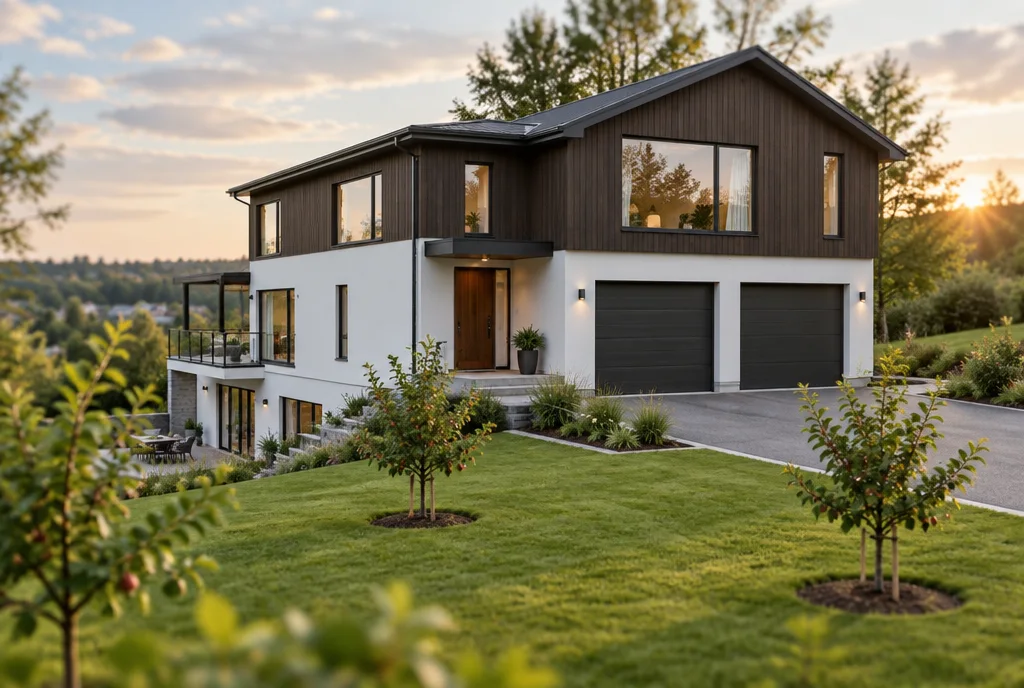
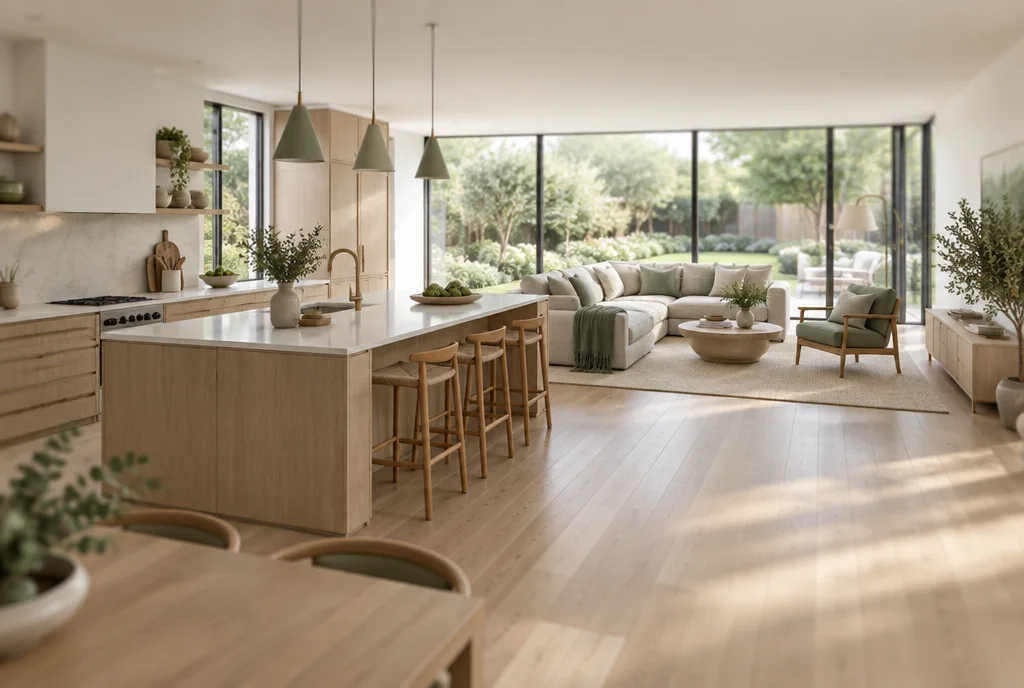
A contemporary house with two storeys and a basement. The plan includes two separate garages and entries, with two kitchen and living areas on the main floor. The second floor holds the bedrooms and adjacent living areas.
The terrace level is built into the low part of the site and adds room for storage, future expansion and a play and media area.
Structure Size:
13,000 square feet
Project Location:
Sample City