Project 03 · Pulmonary Medicine Suite
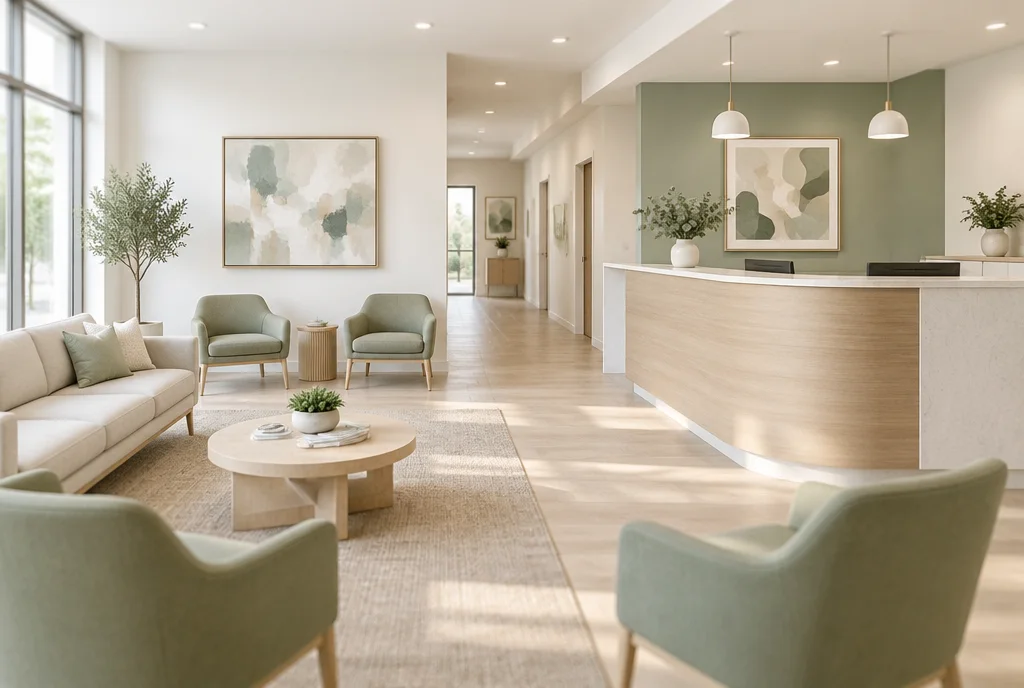
A second-generation build-out of existing medical office space: a full interior renovation of the plan, finishes, artwork and furniture for a large medical suite.
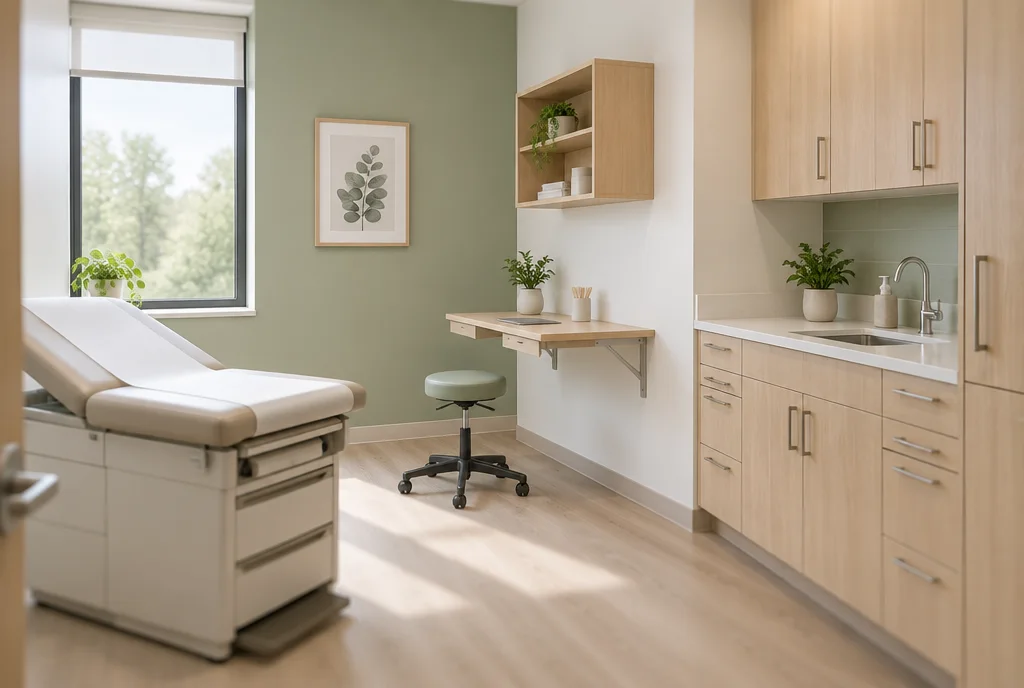
The design lifts the interiors into a bright yet tranquil environment. Light walls with a soft accent palette brighten the space, and an open plan with modern furniture and fixtures updates the suite.
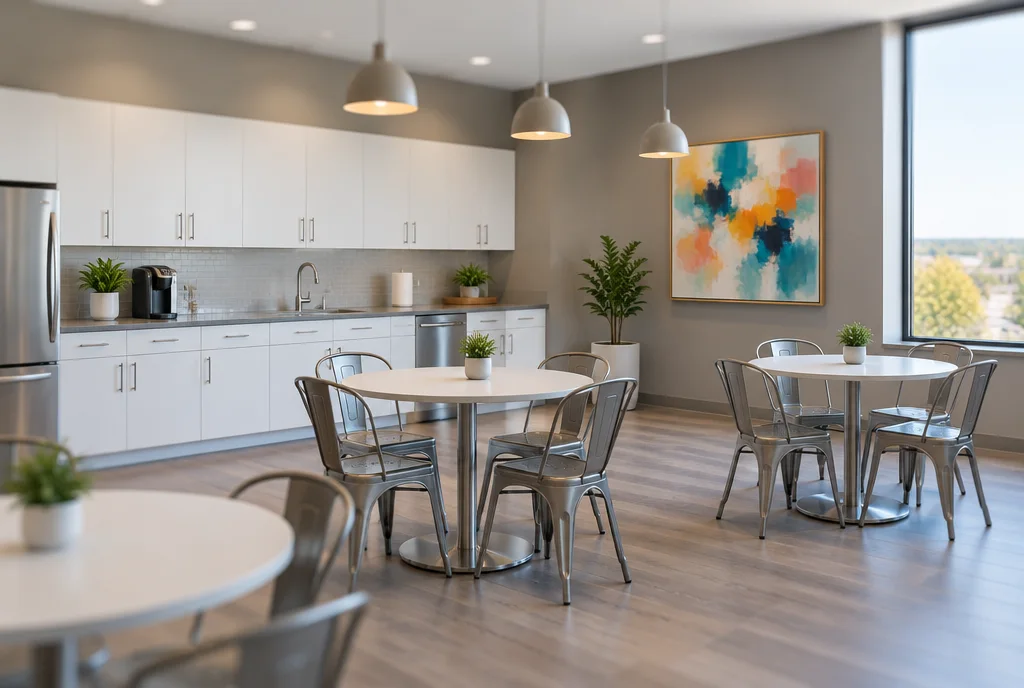
The build-out consists of exam rooms, treatment rooms, administrative and private offices, a conference room, a large staff lounge and nurse stations.