Project 11 · Courtyard Residence
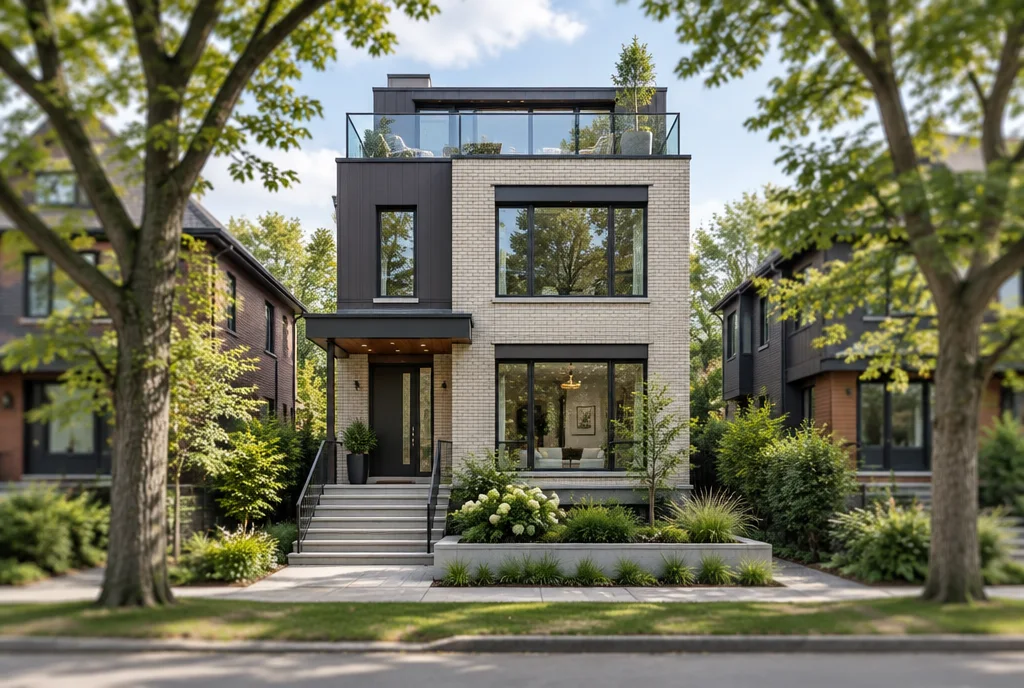
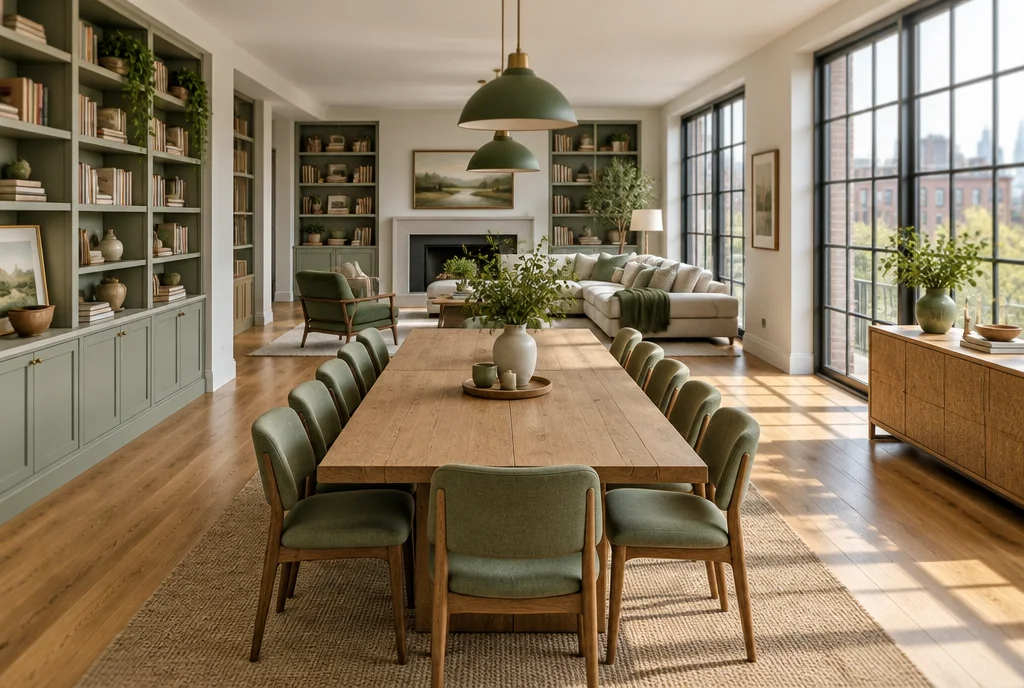
A new contemporary home in an established urban neighbourhood, designed around more communal space for a large family and frequent guests.
The plan places offices and living areas on the first floor, bedrooms on the second floor and guest rooms with viewing decks on the third floor. An accessory structure in the back garden holds a garage with a living area above.
Structure Size:
3,750 sq ft (main structure) 1,270 sq ft (accessory structure)
Project Location:
Sample City