Plumbline Projects

Our Projects Portfolio

At Plumbline Design Studio, we focus on creating simple, well-planned spaces that work for the people who use them. Our projects balance practicality with good design, always keeping our clients’ needs at the center.

Take a look at our project portfolio to see a selection of our recent work.

Healthcare
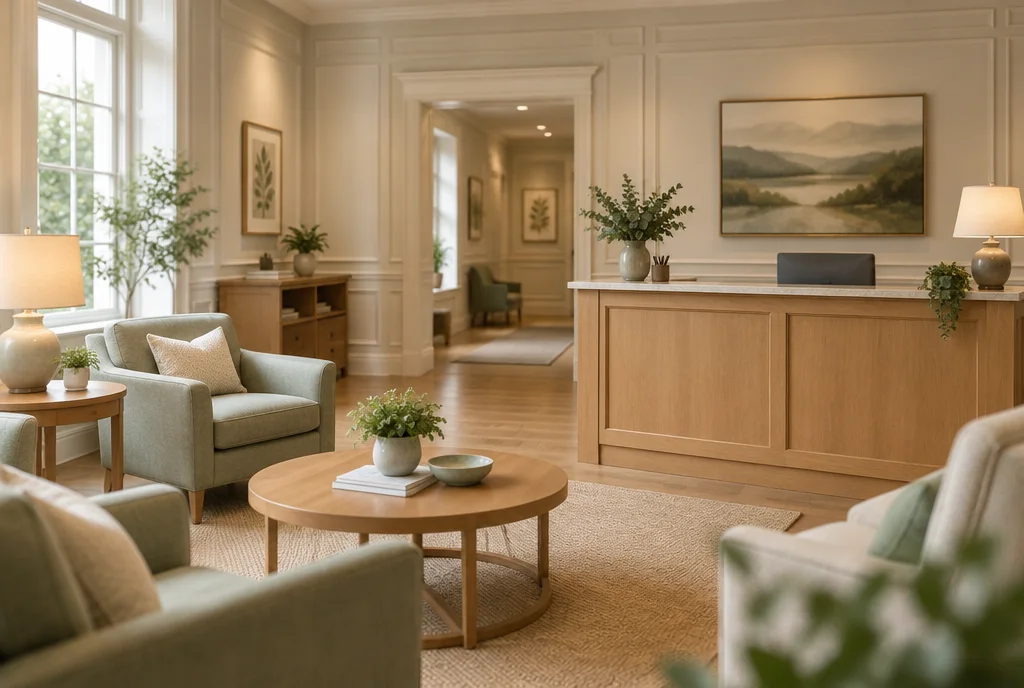
Behavioural health reception with maple furniture and a residential feel

Project 06 · Behavioral Health Suite

Healthcare

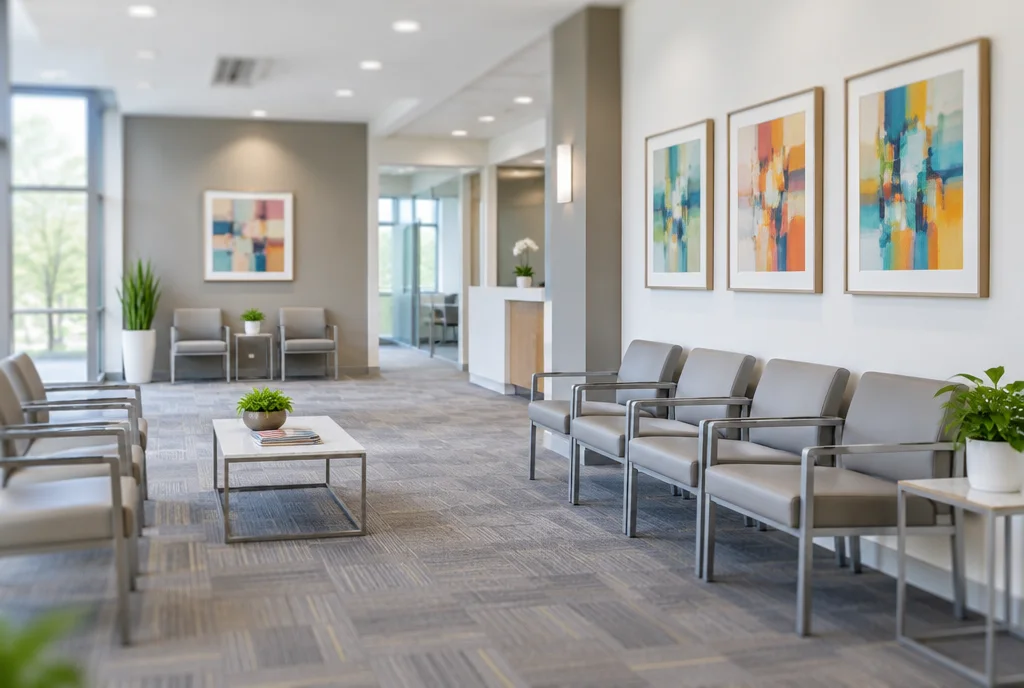
Medical suite waiting area with metal-framed seating and colourful artwork

Project 05 · Rheumatology Suite

Healthcare

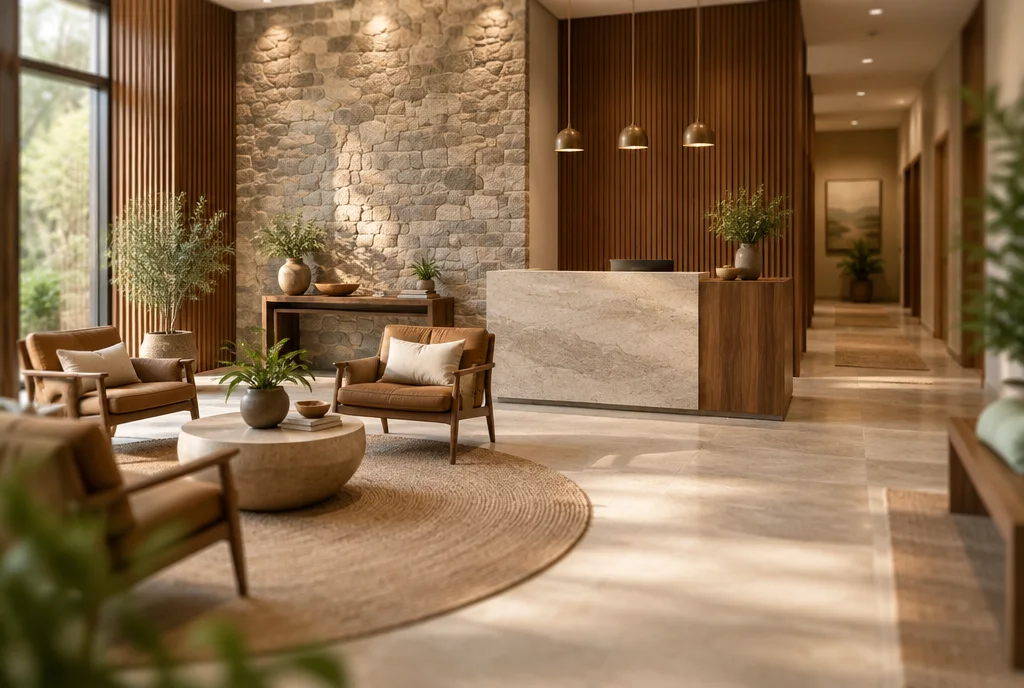
Wellness practice lobby with stone feature wall and walnut slats

Project 04 · Wellness Medical Office

Healthcare

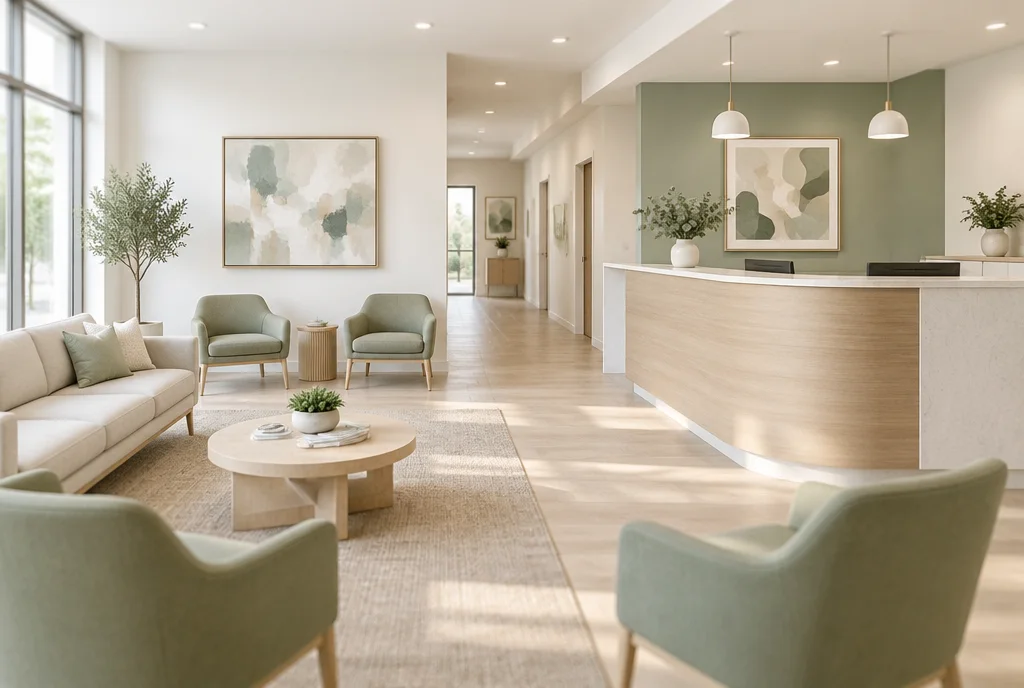
Bright medical suite reception with open waiting area

Project 03 · Pulmonary Medicine Suite

Healthcare

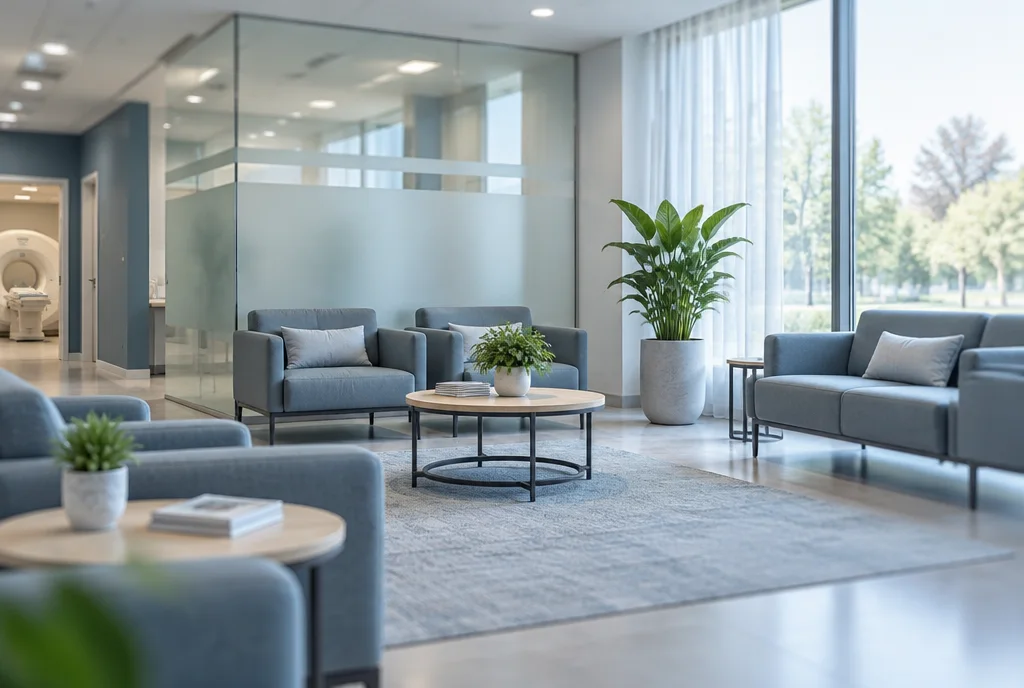
Imaging centre waiting room in soft blue-grey tones

Project 02 · Imaging Center & Clinic

Healthcare

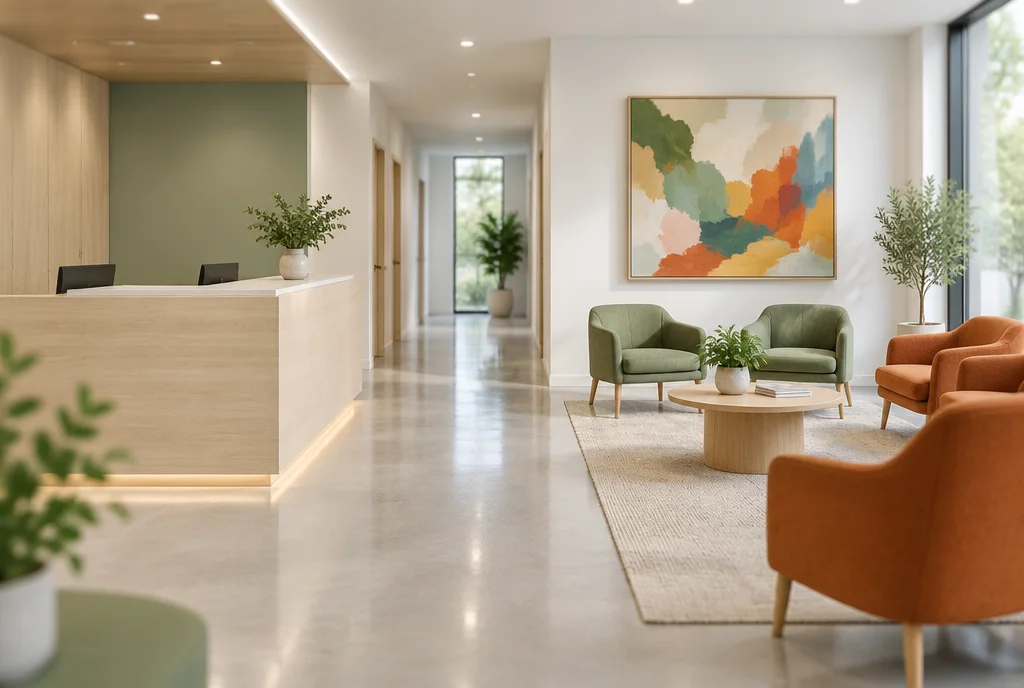
Cardiology clinic reception and waiting area with oak desk and colourful artwork

Project 01 · Cardiology Practice

Healthcare

Residential
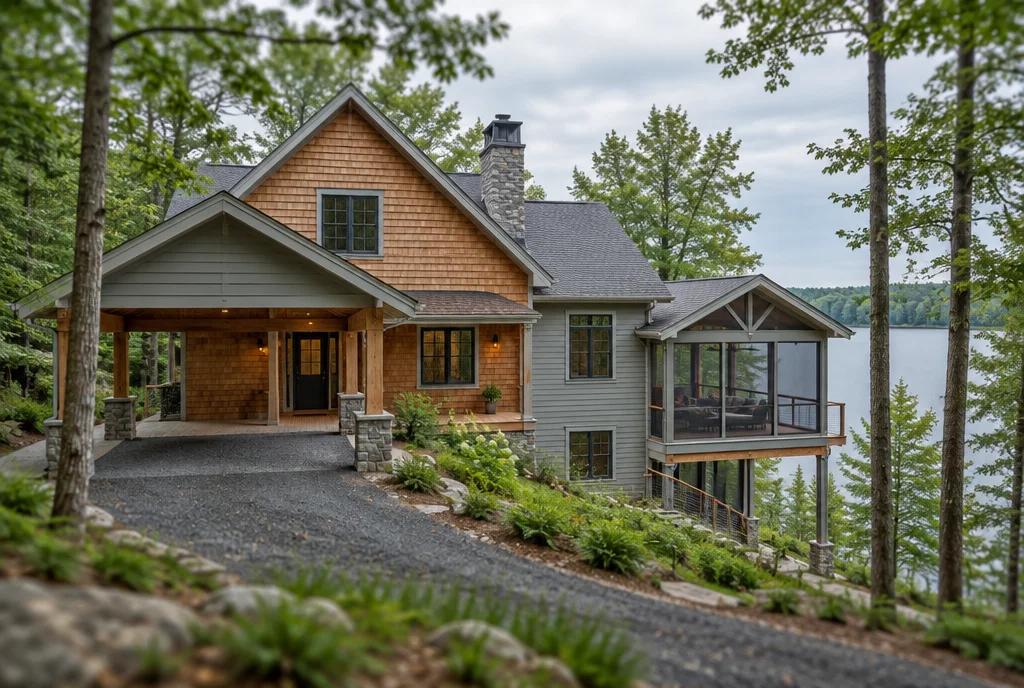
Lake house with new addition and screened porch among trees

Project 15 · Lakeside Residence

Residential

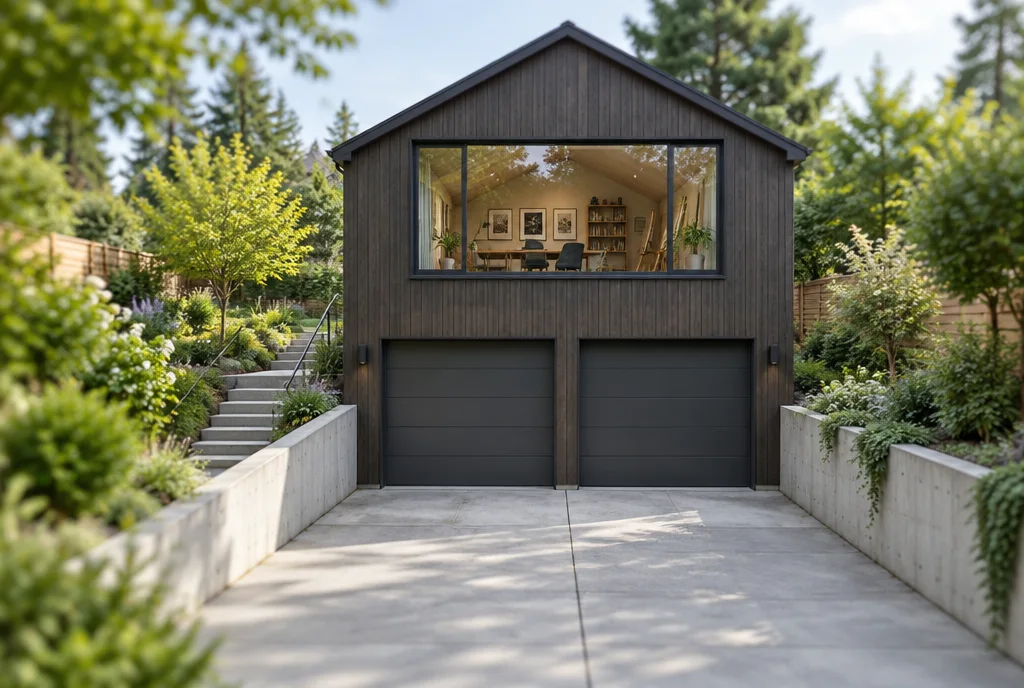
Detached two-car garage with a studio above in dark timber cladding

Project 14 · Garage + Studio Addition

Residential

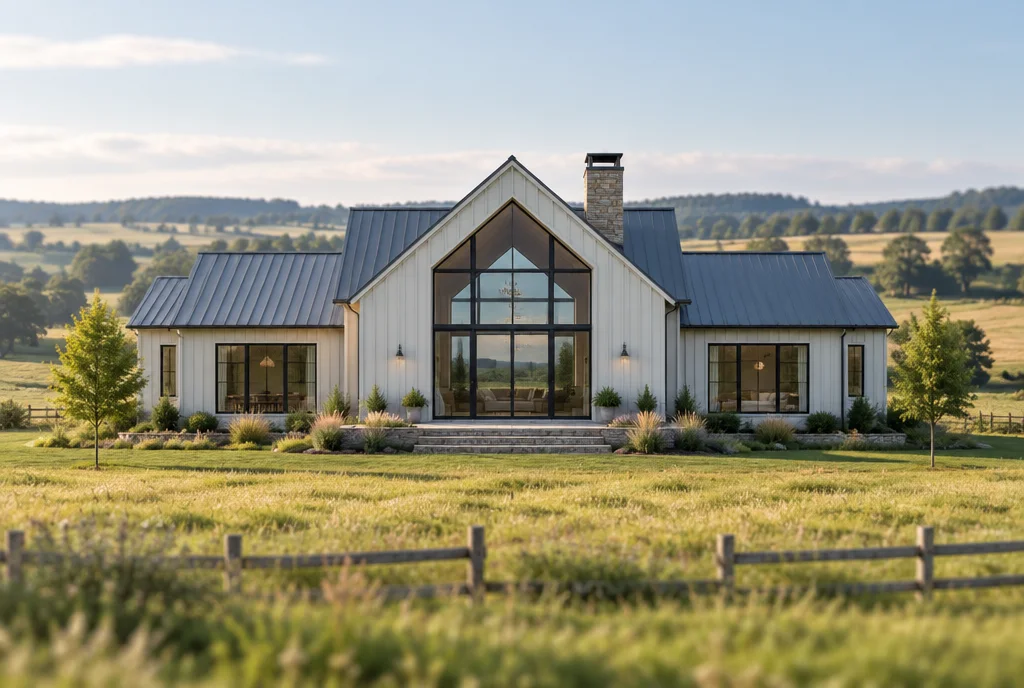
Modern farmhouse with glazed gable in rolling farmland

Project 13 · Farmhouse Residence

Residential

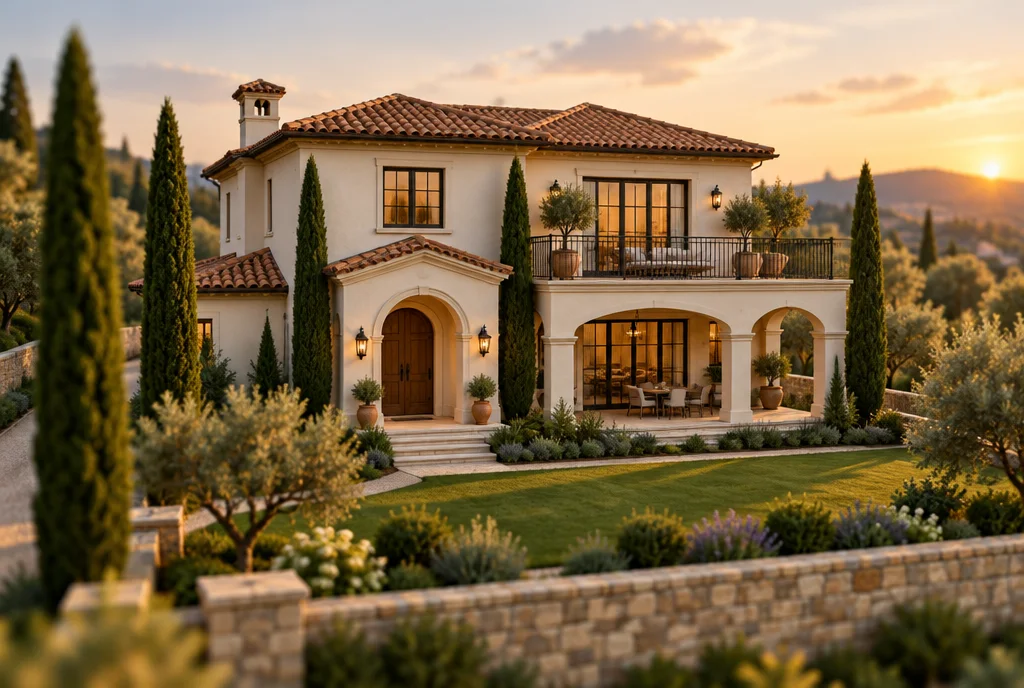
Two-storey Mediterranean style villa with clay tile roof at golden hour

Project 12 · Hillside Villa

Residential

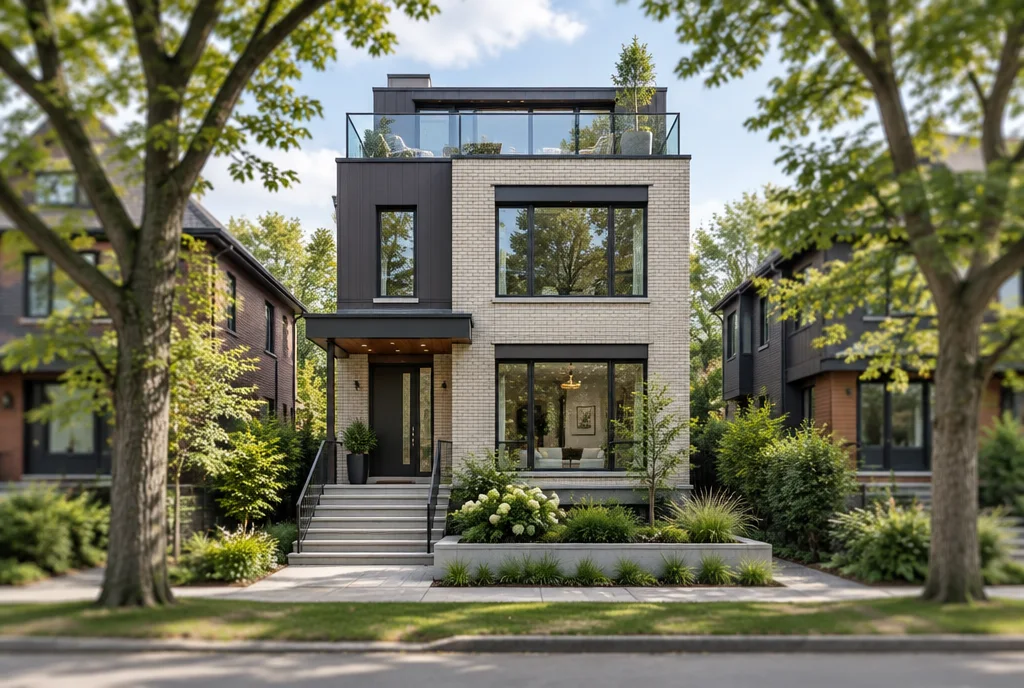
Three-storey contemporary urban home with roof decks

Project 11 · Courtyard Residence

Residential

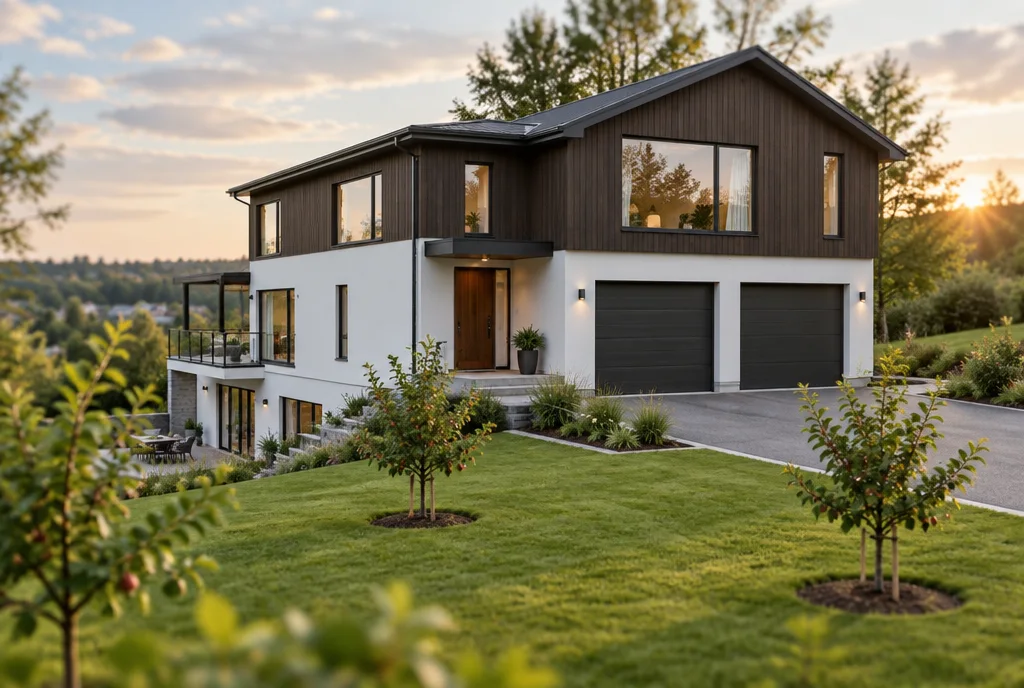
Contemporary two-storey house in white stucco and dark timber on a sloping lawn

Project 10 · Orchard House

Residential

Industrial
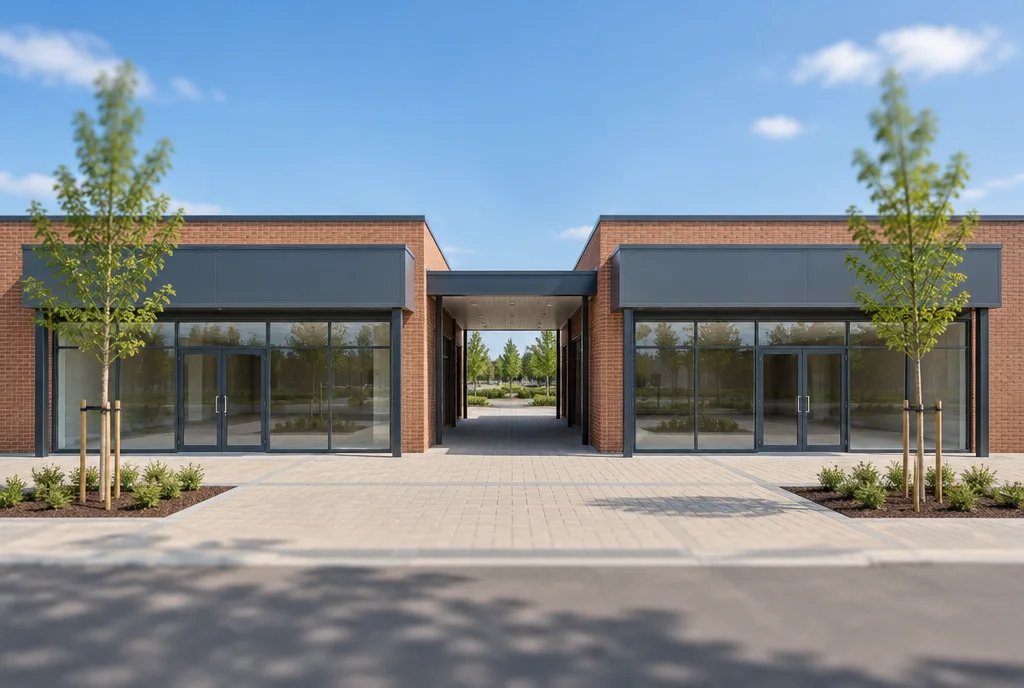
Two single-storey retail buildings joined by a covered walkway

Project 09 · Corner Retail Buildings

Retail/Hospitality

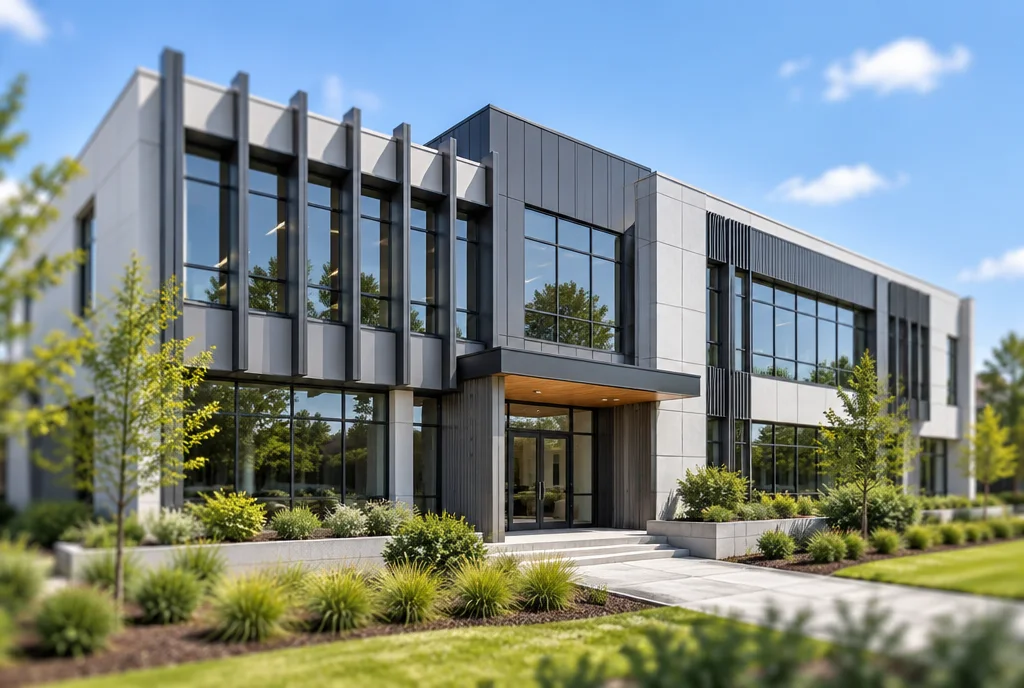
Renovated two-storey office building with vertical fin facade

Project 08 · Office Façade Renewal

Industrial

Retail & Hospitality
Two single-storey retail buildings joined by a covered walkway

Project 09 · Corner Retail Buildings

Retail/Hospitality

Lake house with new addition and screened porch among trees

Project 15 · Lakeside Residence

Residential

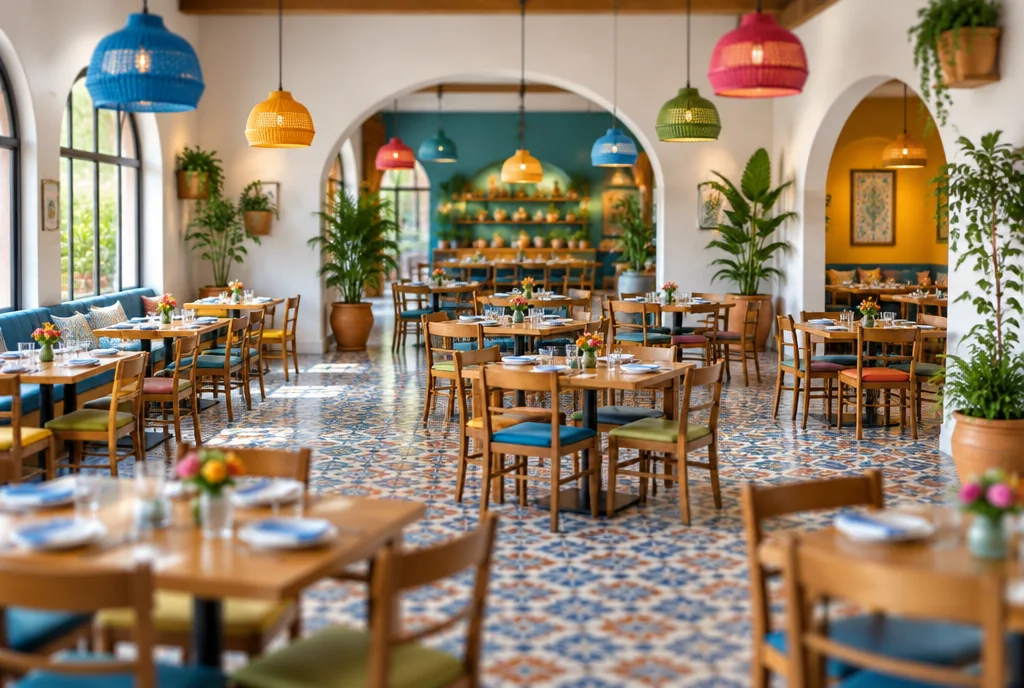
Bright restaurant dining room with patterned tile floor and colourful pendant lights

Project 07 · Bakery & Grill Restaurant

Retail/Hospitality

Religious
Two single-storey retail buildings joined by a covered walkway

Project 09 · Corner Retail Buildings

Retail/Hospitality

Lake house with new addition and screened porch among trees

Project 15 · Lakeside Residence

Residential

Mix Use
Two single-storey retail buildings joined by a covered walkway

Project 09 · Corner Retail Buildings

Retail/Hospitality

Lake house with new addition and screened porch among trees

Project 15 · Lakeside Residence

Residential

Detached two-car garage with a studio above in dark timber cladding

Project 14 · Garage + Studio Addition

Residential

Modern farmhouse with glazed gable in rolling farmland

Project 13 · Farmhouse Residence

Residential

Multi & Single Family
Two single-storey retail buildings joined by a covered walkway

Project 09 · Corner Retail Buildings

Retail/Hospitality

Modern farmhouse with glazed gable in rolling farmland

Project 13 · Farmhouse Residence

Residential

Ready to bring your ideas to life with exceptional design? Let’s connect.

We collaborate closely with you to transform ideas into intentional, inspiring spaces designed with clarity, creativity, and care.

Contact Us Now!